
Retaining walls built for coastal slopes
Fieldstone, drystack and stone-veneer retaining walls that turn a slope into usable lawn, terrace or garden, and stay put through Cape winters.
A retaining wall holds back soil and water. The stone is what you see, but the parts you don't see decide whether the wall is still straight in twenty years: the footing or base course, the drainage behind it and the backfill. On sandy Cape soils and sloped coastal lots, water pressure behind the wall is what usually pushes a wall out of line.
Our walls are built by Blue Claw masons, the same crews who build our patios and steps. We size the base to the wall height, put drainage stone and a perforated drain behind it where water collects, and set the largest stones low where the load is greatest.
Walls we build.
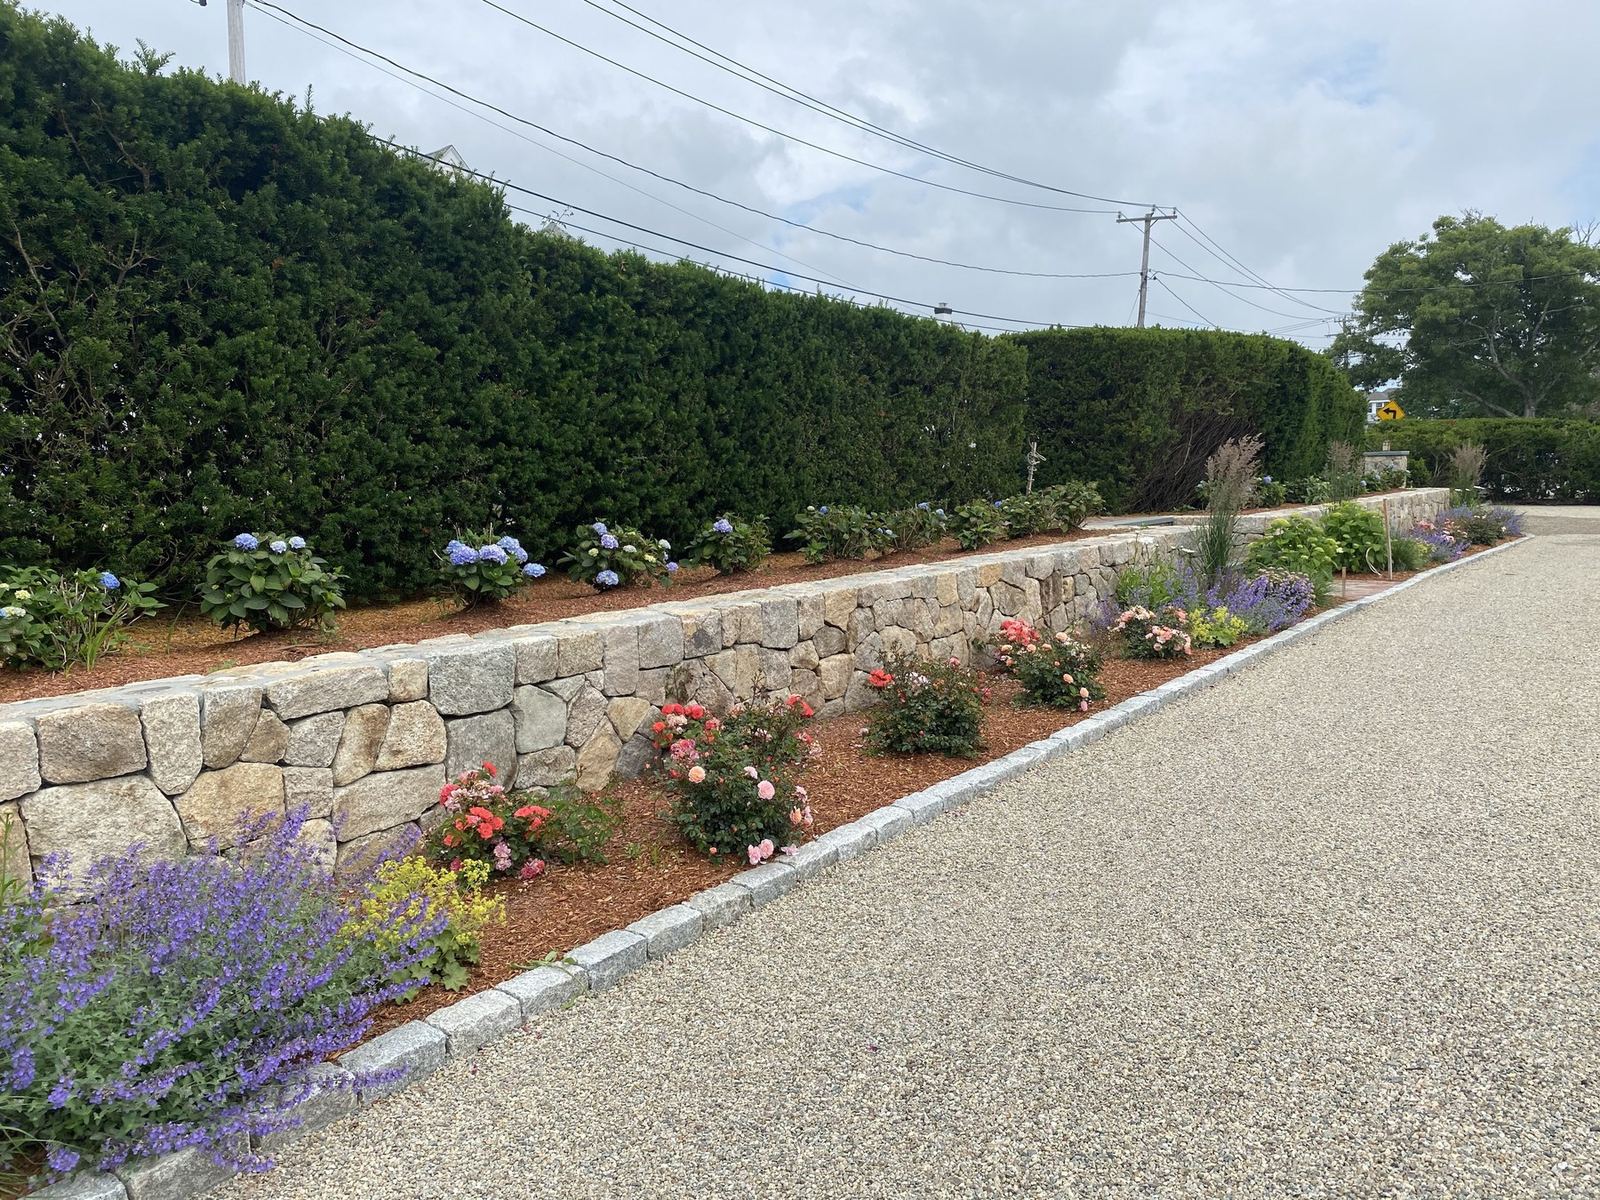
Fieldstone walls
Hand-set fieldstone, dry-laid or mortared, for a wall that looks like it has always been there.
Drystack walls
Tight-fitted stone with no visible mortar, set on a gravel base that drains freely and flexes with frost.
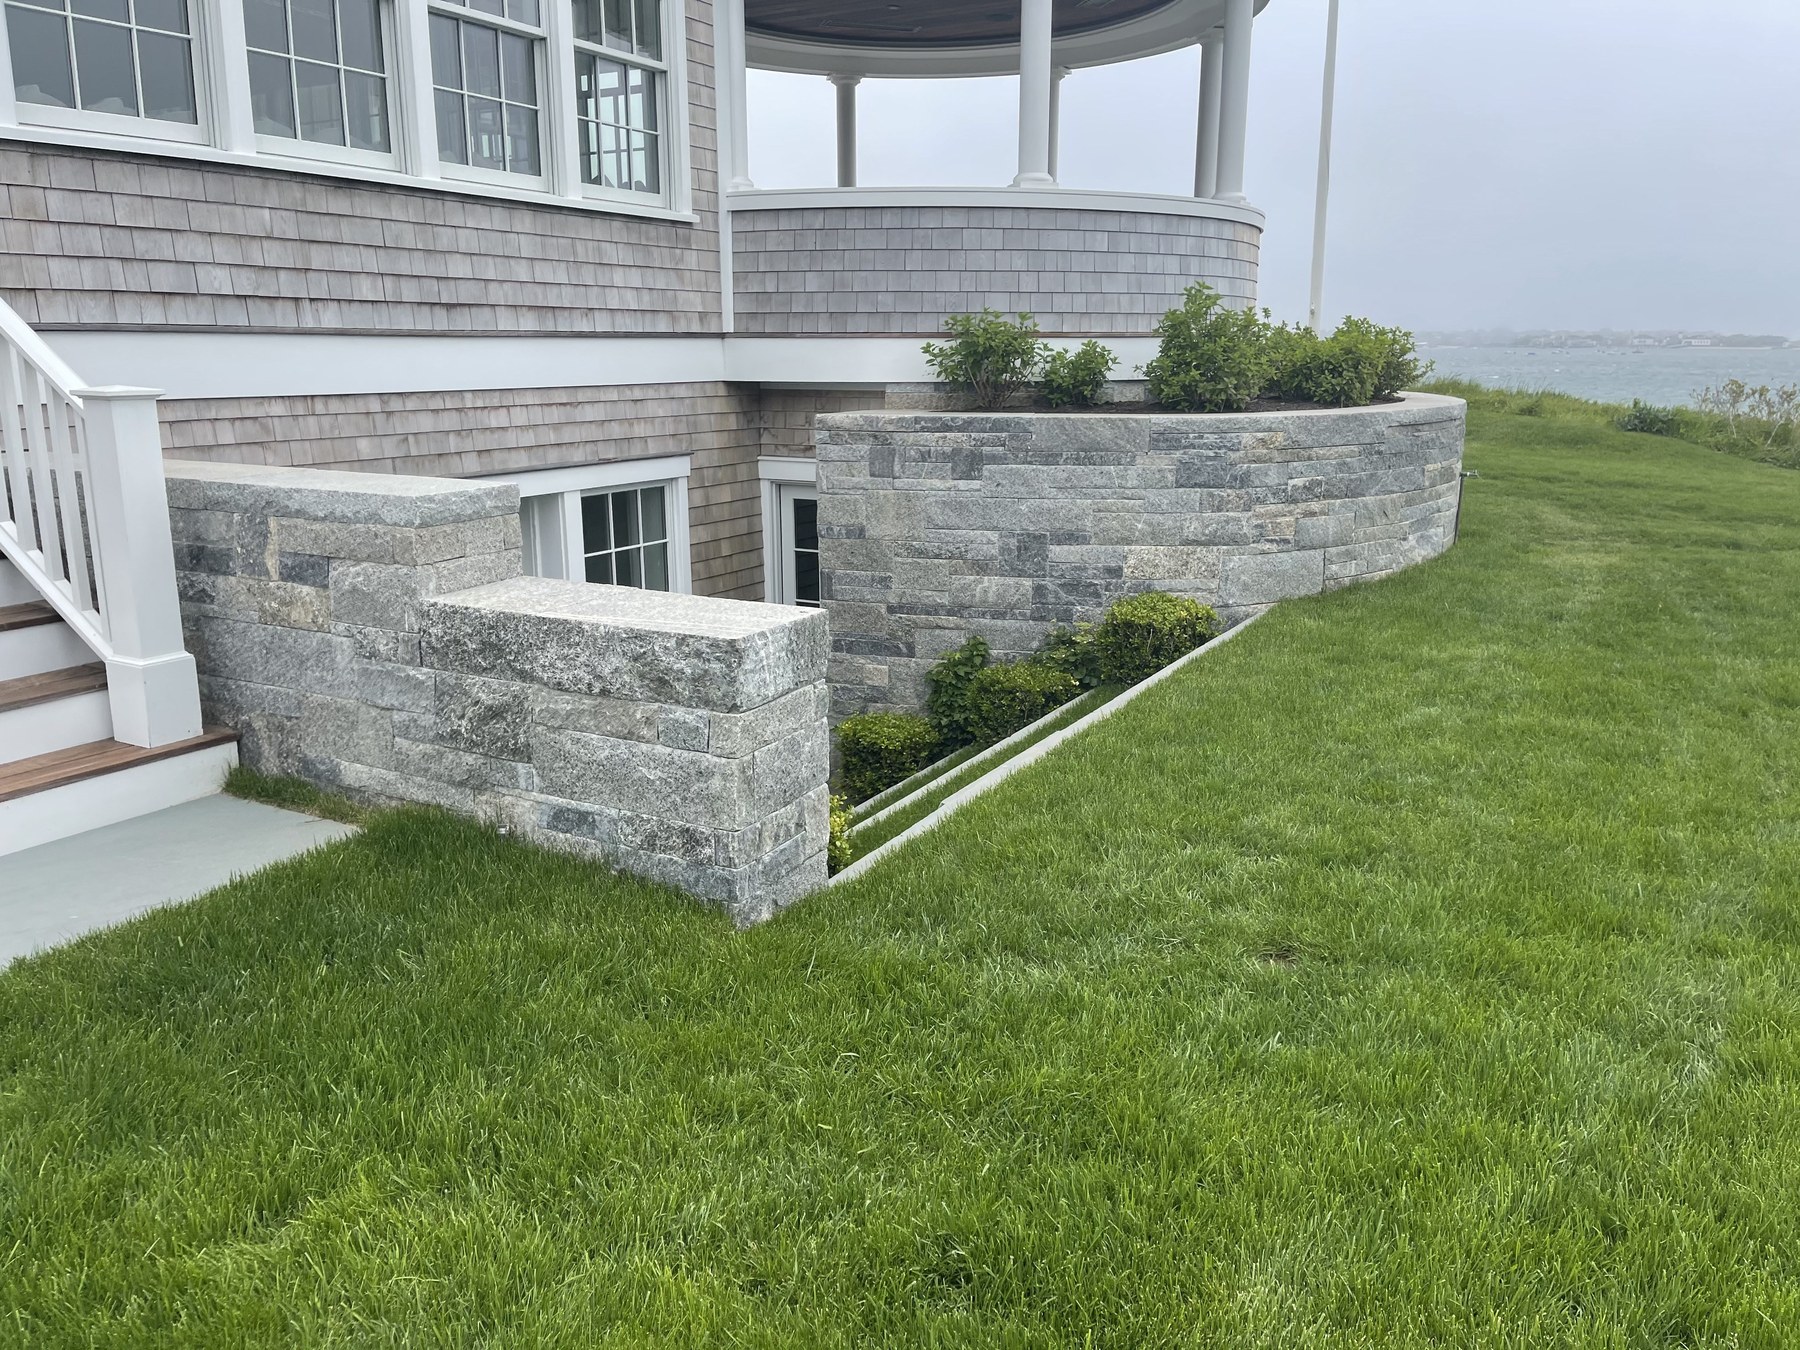
Stone-veneer walls
Natural stone veneer over a structural concrete core, for taller walls and formal designs.
Terracing
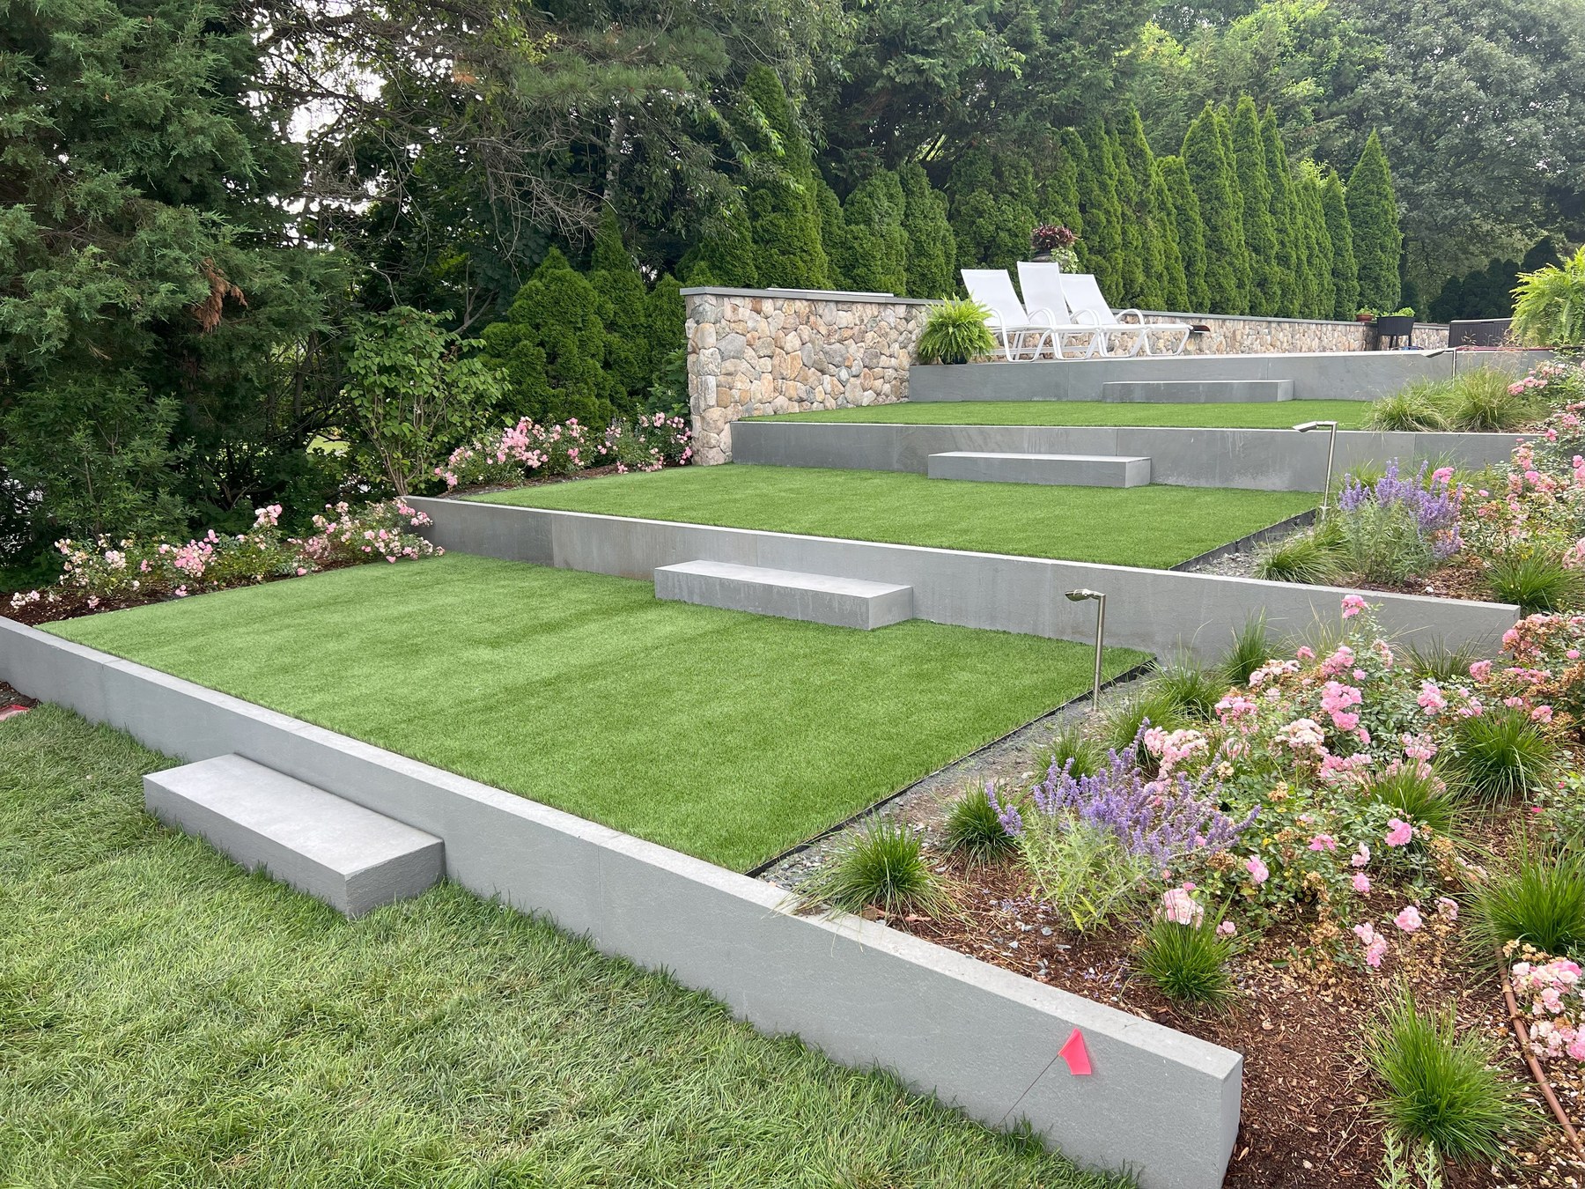
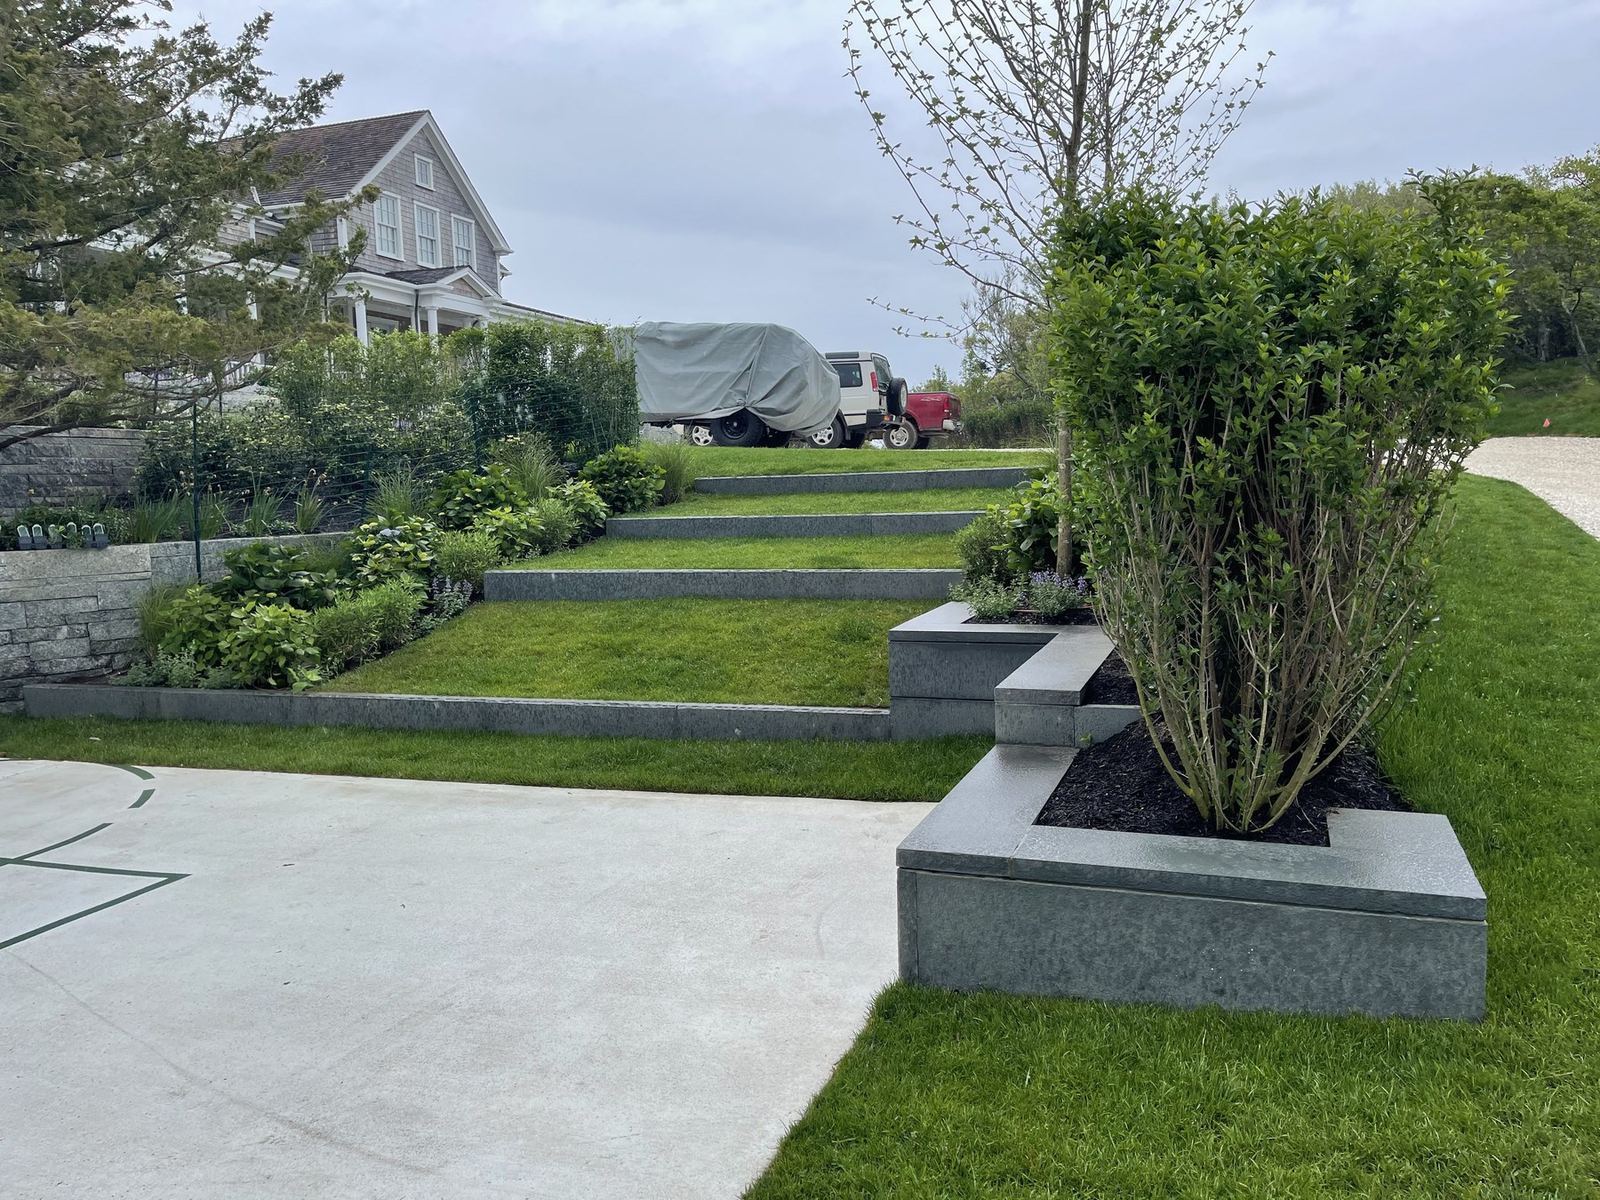
A series of lower walls in place of one tall one, turning a slope into level lawn and planting beds.
Seat walls and wall caps
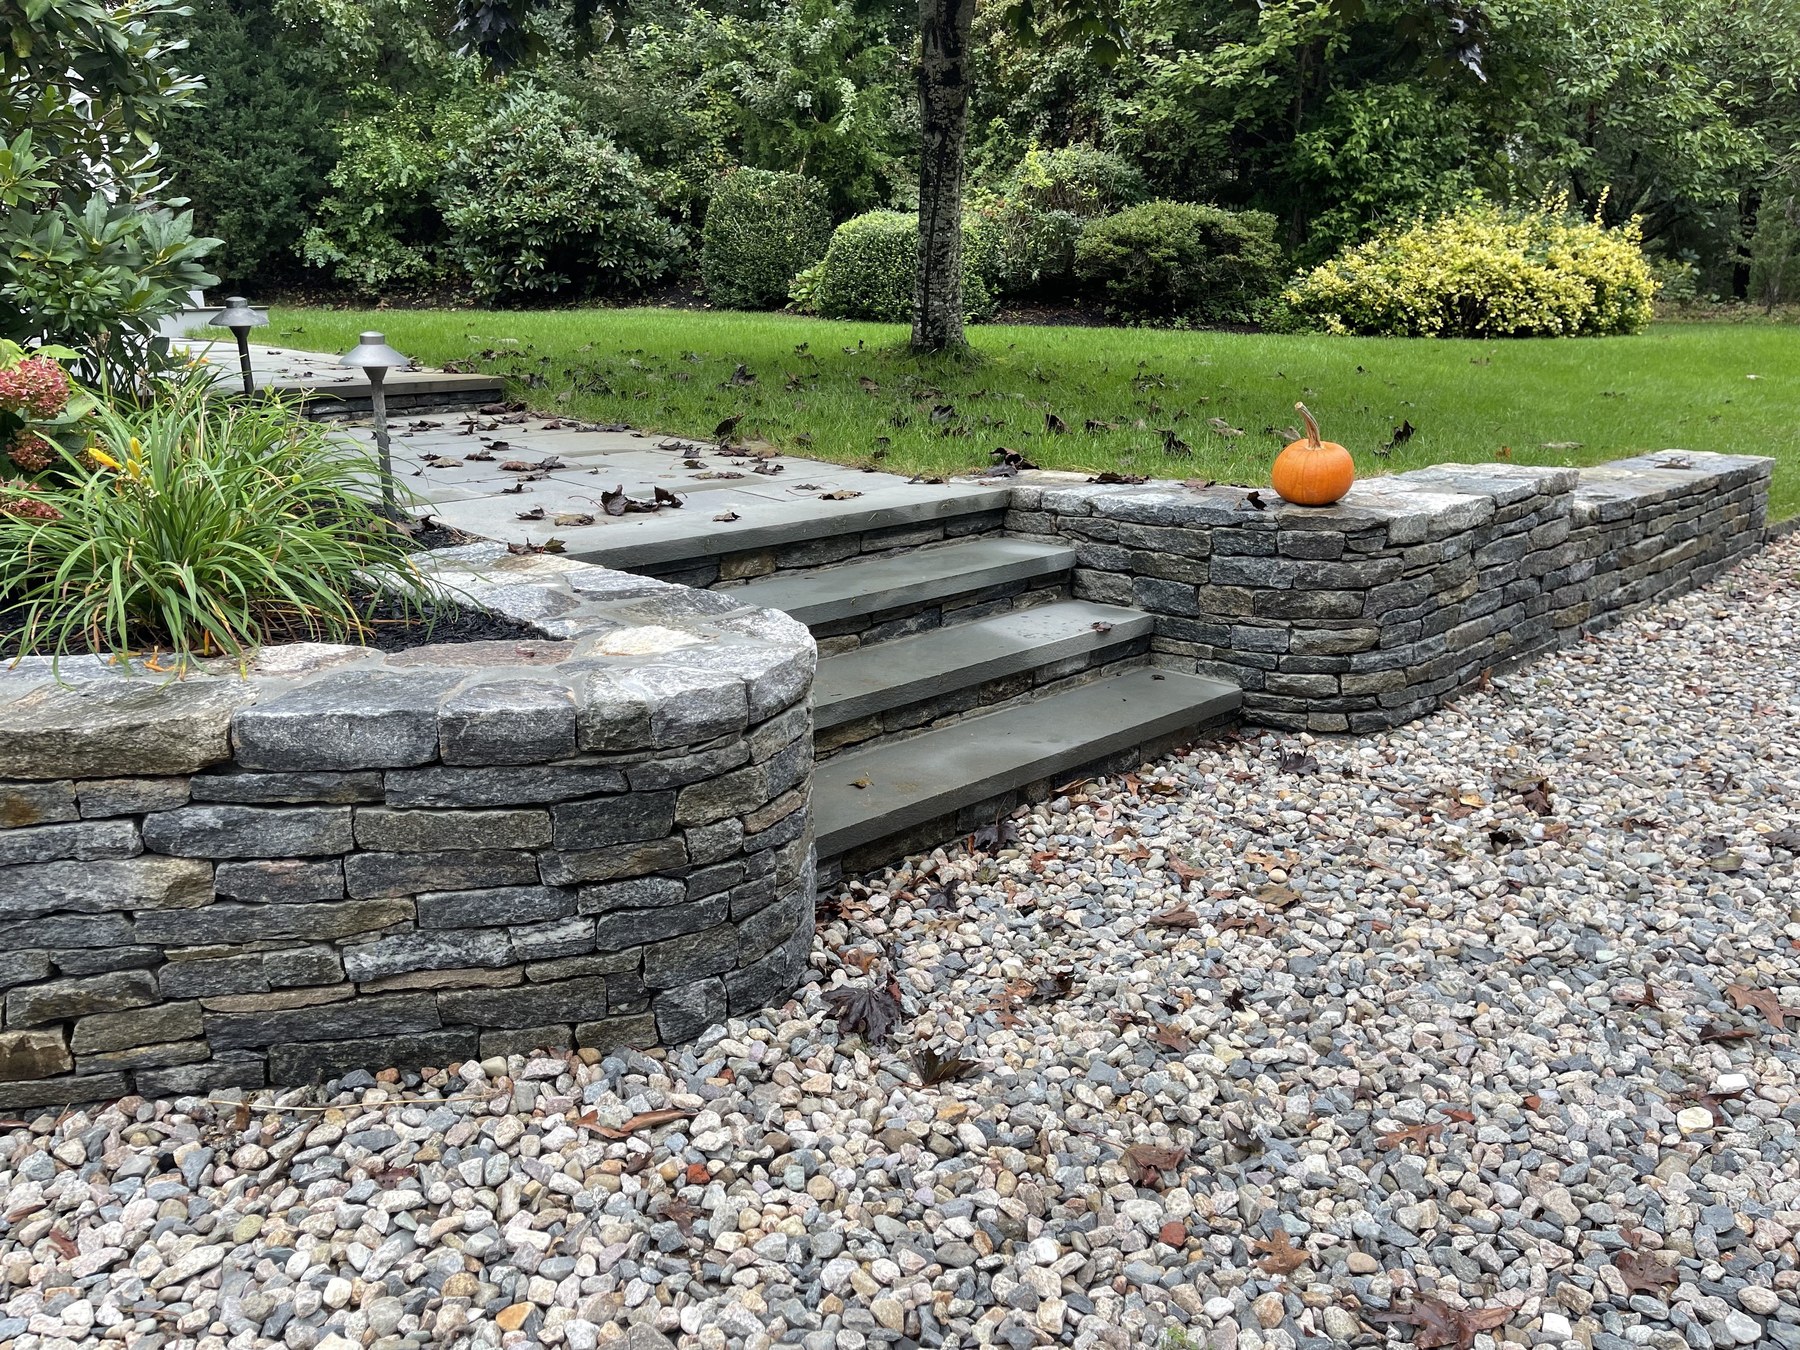
Seat walls around patios and fire pits, finished with bluestone or granite caps.
Erosion and slope work
Walls, regrading and planting to stabilize eroding slopes, coordinated with local permitting where required.
Coastal slopes, permits and drainage.
Drainage behind the wall. Every wall we build has a plan for water: clean drainage stone behind the face, a perforated drain at the base where needed, and an outlet where the water can go. A wall without drainage is a dam.
Height and engineering. Taller walls, and walls that carry a driveway, a structure or a steep slope above them, may need an engineered design and a building permit. We tell you at the site visit if your wall falls into that category and coordinate with the engineer.
Conservation Commission. Work near wetlands, a coastal bank, a beach or a pond usually needs Conservation Commission approval before anything is built. We plan the schedule around that review from the first site visit, and work with your engineer or wetland consultant on the filing.
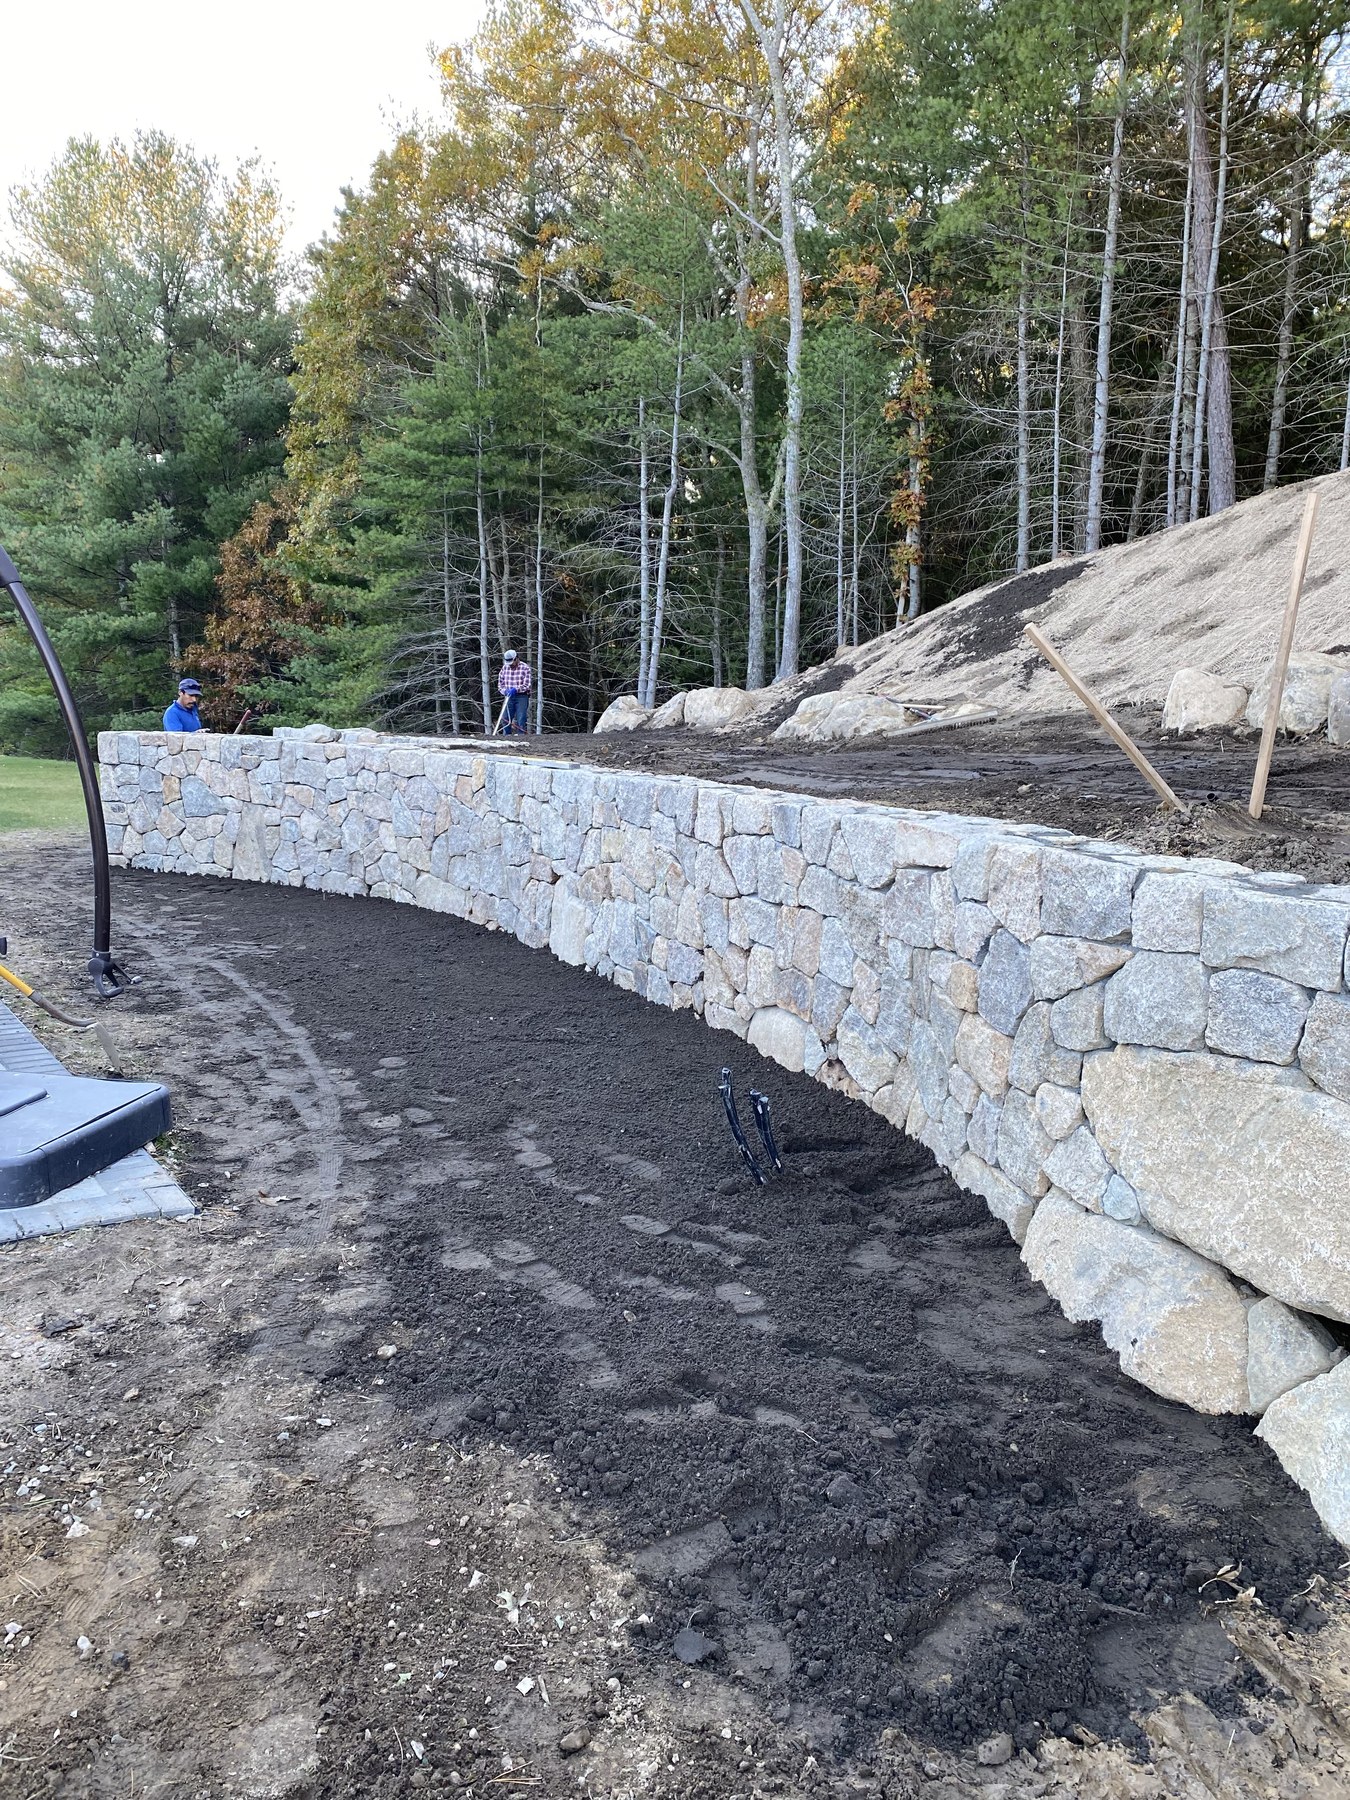
Built to last. The Curving Fieldstone Wall project shows the approach: a long, hand-set fieldstone wall following the curve of a wooded hillside, with the largest stones in the base course and the slope behind it graded flat for planting.
From the portfolio.
More finished projects on our portfolio page.
Where we do this work.
Chatham · Cohasset · Cotuit · Dennis · Duxbury · Eastham · Falmouth · Hanover · Harwich · Hingham · Hyannis Port · Marion · Marshfield · Mashpee · Mattapoisett · Nantucket · Orleans · Osterville · Sandwich · Scituate · Southcoast · Wellfleet
Questions we get often.
What is the best retaining wall for a Cape Cod property?
For most residential walls, hand-set fieldstone or drystack. They drain well, flex slightly with frost and look right on Cape properties. Taller or more formal walls may call for stone veneer over a concrete core.
Do I need a permit for a retaining wall?
It depends on the wall's height and what it supports, and on whether the site is near wetlands or a coastal bank. Taller walls may need a building permit and an engineered design, and work near resource areas usually needs Conservation Commission approval. We flag this at the site visit.
Why is my existing wall leaning or bulging?
Usually water pressure behind the wall, a base that was too shallow or too small, or roots. We can tell you whether the wall can be reset or needs to be rebuilt.
Can you build on a coastal bank or bluff?
We build walls and slope stabilization on coastal properties, subject to Conservation Commission approval. The permitting often takes longer than the construction, so we plan for it from the start.
How long does a retaining wall last?
A properly built stone wall with a sized base and drainage behind it should last generations. The failures we repair usually come down to missing drainage or an undersized base.
Often built together.
Stone Masonry
Hand-set bluestone, fieldstone, cobblestone, veneer, steps and chimneys.
Explore →Bluestone Patios
Thermal and natural-cleft patios, walks, steps and pool decks.
Explore →Drainage
Dry wells, French drains and regrading for wet yards and patios.
Explore →Landscape Construction
Patios, terraces, walls, walks, drainage, planting, and lighting.
Explore →Have a slope to hold back?
Tell us about the property and what you have in mind. We schedule a site visit within one week and deliver an itemized proposal within 10 business days.
Let's Begin Your Service